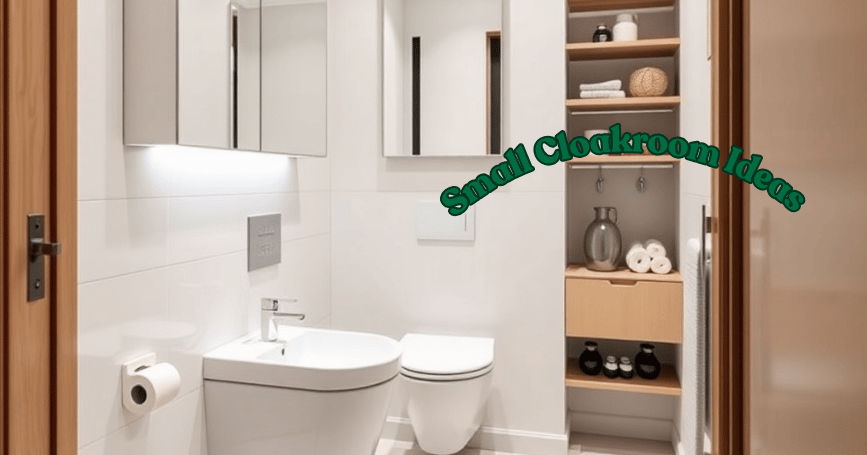
Even the tiniest cloakroom can make a big impression. Often tucked under stairs or squeezed near entrances, these compact spaces are used every day, yet they are frequently neglected in home design. With the right small cloakroom ideas, you can turn even the smallest area into a stylish, practical, and welcoming space.
From clever storage hacks and space-saving fixtures to smart layouts and light-enhancing colors, a thoughtfully designed cloakroom can feel far more spacious than it is, proving that creativity and smart planning can transform even the most compact corners of your home. This complete guide explores practical and creative small cloakroom ideas that help maximize space, enhance style, and improve everyday usability in compact homes and apartments.
| Section | Key Points / Ideas |
| Introduction | Importance of small cloakrooms, challenges, opportunities |
| Understanding Small Cloakroom Ideas | Limited space, awkward layouts, minimal light, restricted storage |
| Smart Layout Planning | Simple layouts, fewer fixtures, adequate clearance, corner/compact solutions |
| Space-Saving Fixtures | Wall-mounted toilets, slimline and corner basins, compact cloakroom suites |
| Clever Storage Solutions | Built-in shelves, vertical cabinets, vanity drawers, mirrored cabinets, and floating shelves |
| Color & Light | Light neutrals, pastels, feature walls, continuity, reflective surfaces |
| Tiles & Wall Finishes | Large-format tiles, vertical tiles, glossy surfaces, textured or patterned accents |
| Lighting | Layered lighting, task lighting, accent lighting, and natural light enhancements |
| Mirrors | Large or full-height mirrors, mirrored cabinets, and strategic placement |
| Flooring | Light-colored tiles, LVT, waterproof laminate, non-slip finishes |
| Minimalist Design | Fewer fixtures, clean lines, hidden storage |
| Adding Personality | Statement taps, unique basins, artwork, plants, and accessories |
| Luxury Touches | Wall-hung fixtures, marble-effect tiles, soft-close drawers, premium finishes |
| Conclusion | Recap of ideas, inspiration for a small cloakroom design |
Understanding Small Cloakrooms Ideas
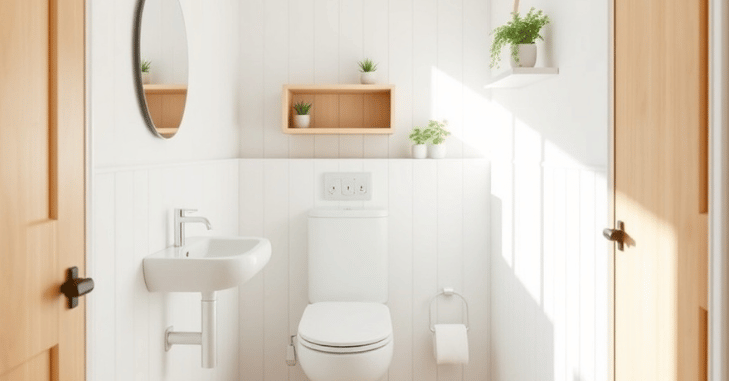
Small cloakrooms are often some of the most overlooked spaces in a home, tucked under stairs or near entrances, yet they are used frequently every day. Designing these compact areas can be challenging due to limited floor space, awkward layouts, and minimal natural light.
With thoughtful planning and attention to detail, these small cloakroom ideas not only enhance everyday functionality but also create a room that feels polished, organized, and visually appealing. However, with smart planning and thoughtful touches, even the tiniest cloakroom can be transformed into a stylish, functional, and welcoming space.
Smart Layout Planning for Small Cloakrooms
- The layout is the foundation of a successful cloakroom design
- Poor planning can make the space feel cramped and uncomfortable
- A well-thought-out layout improves movement and creates visual openness
Key Layout Tips
- Keep the design simple with fewer fixtures
- Avoid bulky units that overwhelm the space
- Ensure enough clearance for doors and easy movement
Space-Efficient Layout Options
- Wall-mounted toilet paired with a slim basin
- Corner basins to free up central floor space
- Compact cloakroom suites designed specifically for small rooms
- A clean layout ensures functionality without sacrificing comfort
Choosing Space-Saving Sanitary Fixtures
Selecting the right sanitary fixtures plays a major role in how spacious and comfortable a small cloakroom feels. Compact, well-designed fixtures help reduce visual clutter, improve movement, and create a cleaner overall appearance without compromising usability.
Wall-Mounted Toilets
Wall-mounted or wall-hung toilets are an excellent choice for compact spaces and are a key part of smart small cloakroom ideas. By lifting the toilet off the floor and concealing the cistern within the wall, these designs create a more open and streamlined look.
They save valuable floor space, make cleaning easier, and enhance the overall modern feel of the room, making them perfect for maximizing both style and functionality in small cloakrooms.
Slimline and Corner Basins
Compact basins are essential in small cloakrooms where space is limited. Slim-depth basins reduce how far the sink projects into the room, making movement more comfortable. Corner basins are especially useful for utilizing unused angles, while integrated tap designs help minimize visual clutter and maintain a neat, uncluttered appearance.
Compact Cloakroom Suites
Many manufacturers offer cloakroom-specific suites designed for tight spaces. These suites typically include smaller toilets with shorter projections and narrow basins that fit comfortably into compact layouts. Choosing a coordinated suite ensures proportional sizing, visual harmony, and efficient use of every inch.
Clever Storage Solutions That Don’t Crowd the Space

Storage is often overlooked in cloakrooms, but even small solutions can make a big difference.
Built-In and Vertical Storage
- Recessed shelves between wall studs
- Tall, narrow cabinets that use vertical space
- Over-the-toilet storage units
Hidden Storage Ideas
- Vanity units with built-in drawers
- Mirror cabinets that double as storage
- Floating shelves above doors
Practical Storage Items
- Toilet paper holders with shelves
- Slim baskets or wall hooks
- Compact drawers for cleaning essentials
Using Color to Enhance Space and Light
Light and Neutral Color Palettes
- Whites, creams, and soft greys reflect light effectively
- Pale pastels add warmth without shrinking the space
- Neutral tones create a clean, timeless look
Dark Colors
- Dark shades can work in small cloakrooms when:
- Used on one feature wall
- Balanced with good lighting
- Paired with reflective surfaces
Color Continuity
- Using the same color on walls and ceilings can:
- Blur boundaries
- Create the illusion of height and openness
Tiles and Wall Finishes for Small Cloakrooms

Tile Choices That Work Best
- Large-format tiles reduce grout lines and visual clutter
- Vertical tiles create the illusion of height
- Glossy tiles reflect light
Feature Wall Ideas
- Patterned tiles behind the basin
- Textured tiles for visual interest
- Subtle geometric designs
Alternative Wall Finishes
- Waterproof wall panels
- Paint combined with half-height tiling
- Decorative wallpaper designed for bathrooms
Lighting Ideas to Make Small Cloakrooms Feel Bigger
Good lighting is essential in small cloakrooms, especially in spaces where natural light is limited. The right lighting design can instantly make a compact cloakroom feel brighter, more open, and more comfortable to use.
Layered Lighting Approach
A layered lighting strategy is one of the most effective small cloakroom ideas, creating depth and balance in a compact space. Ceiling spotlights provide overall brightness, while LED mirror lights offer focused task lightingfor everyday use. Soft accent lighting adds warmth and ambiance, preventing the cloakroom from feeling harsh or clinical.
Best Lighting Tips

Choosing the right lighting details makes a noticeable difference in compact spaces. Warm white lighting creates a welcoming and comfortable atmosphere, while avoiding bulky fixtures helps maintain visual openness. Installing dimmer switches allows flexibility, letting you adjust the light level for different times of day.
Natural Light Enhancements
Even without windows, natural light can be enhanced through design choices. Frosted glass doors or panels allow light to filter through while maintaining privacy. Reflective surfaces such as glossy tiles, mirrors, and polished finishes help bounce light around the room, making the cloakroom feel brighter and more spacious.
Mirrors
Mirror Ideas for Small Spaces
- Large mirrors spanning the width of the wall
- Full-height mirrors to add depth
- Mirrored cabinets for storage and reflection
Smart Placement
- Place mirrors opposite light sources
- Position above basins to maximize reflection
Flooring Choices for Compact Cloakrooms
When designing a compact cloakroom, choosing the right flooring is an important part of smart small cloakroom ideas, balancing durability, style, and the perception of space. Porcelain or ceramic tiles, luxury vinyl tiles (LVT), and waterproof laminate are all excellent options that combine practicality with visual appeal. Light-colored floors help make the room feel more open, while continuous flooring that flows from adjacent spaces creates a sense of cohesion and spaciousness.
Minimalist Design for Everyday Functionality
- A minimalist approach works exceptionally well in small cloakrooms
- Fewer fixtures with thoughtful placement
- Clean lines and simple shapes
- Hidden plumbing and storage to reduce visual clutter
- Less clutter and a more organized space
- Easier maintenance and cleaning
- Creates a calm, modern aesthetic
- Minimalist designs ensure the cloakroom remains practical and stylish over time
Adding Personality Without Overcrowding

Small cloakroom ideas are perfect for adding a touch of personality without overwhelming the space. Subtle style enhancements, such as statement taps or handles, unique basin shapes, and textured towels or accessories, can make a big impact.
Decorative touches like framed artwork, small indoor plants, or stylish soap dispensers add character while maintaining a curated look. The key is to keep décor minimal to avoid visual clutter, ensuring the cloakroom remains functional, stylish, and inviting.
Luxury Touches for Compact Cloakrooms
Luxury Design Elements
- Wall-hung fixtures with concealed cisterns
- Marble-effect tiles
- Soft-close drawers and fittings
High-End Finishes
- Matte black or brushed brass taps
- Backlit mirrors
- Integrated LED lighting
Conclusion
Small cloakrooms may be compact, but with thoughtful planning and smart design choices, these spaces can be transformed into areas that are both stylish and highly functional. By applying practical small cloakroom ideas, such as clever layouts, space-saving fixtures, intelligent storage solutions, and the right colors, lighting, and finishes, even the tiniest cloakroom can feel open, bright, and inviting.
Incorporating minimalist principles, subtle décor, and luxury touches can elevate the space without overcrowding it, making it practical for everyday use while reflecting your personal style. With these strategies, your small cloakroom can become a beautifully designed, efficient, and welcoming space that maximizes every inch in modern homes and apartments.
Want to know about Limestone Flooring: An Overview of Key Features, Types, Drawbacks, Maintenance, And More Information Check out our Home Improvement category.
FAQs
To visually enlarge the space or highlight a particular area of interest, use patterned flooring or large-format tiles
Monochrome, black and white, is a traditional choice for a cloakroom suite. It’s simple to accomplish, elegant, and timeless.
The incorrect materials, ventilation, plumbing, and inadequate space planning are common errors.
To the best of my knowledge, a toilet-only room is not required to have a sink or basin.